
BRACKEN HOUSE
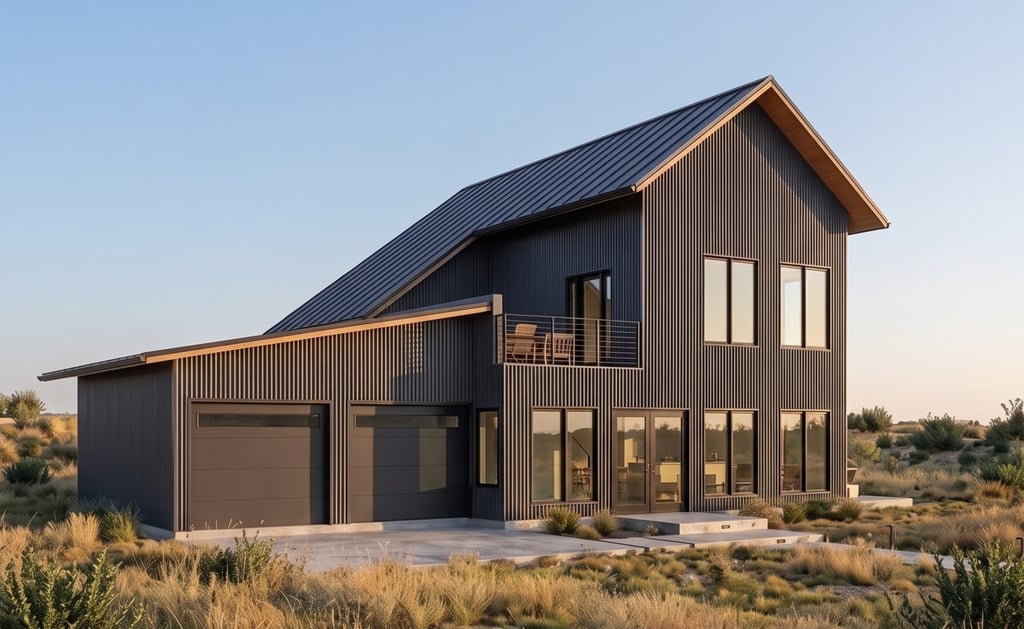
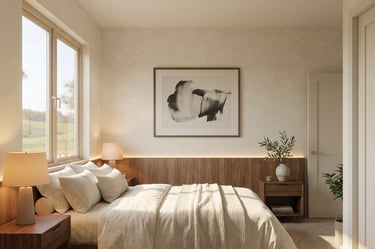
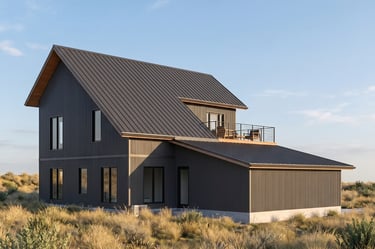
Bracken House explores the balance between modular efficiency and conventional craftsmanship, creating a family home that combines the structural advantages of shipping containers with the spatial freedom of traditional construction. The design was developed as a hybrid residence that could provide generous living spaces, private family accommodation, integrated garage parking, and elevated outdoor areas, while maintaining a quiet architectural presence within the landscape.
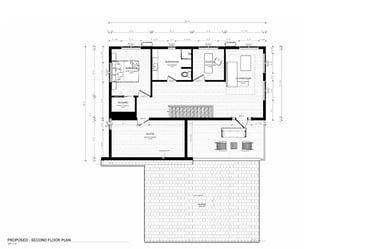
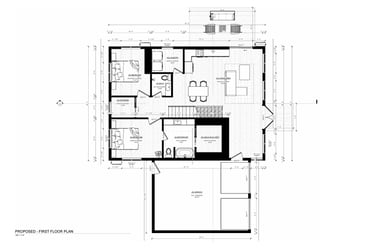
The project combines three 40-foot shipping containers with a conventionally framed structure, allowing each construction method to contribute where it performs best. The container volumes establish the home’s structural rhythm and modular efficiency, while the framed portion introduces expansive interiors, soaring ceilings, and flexible living spaces that would be difficult to achieve through container construction alone. The ground floor accommodates the primary shared living areas, kitchen, dining space, family bedrooms, and garage, while the upper level provides additional private accommodation alongside a rooftop terrace designed to extend the home’s connection to its surroundings.
WISCONSIN
A central design objective was to create a seamless relationship between the interior and the landscape. Large expanses of glazing, carefully positioned openings, and direct access to outdoor terraces allow natural light to shape the living spaces throughout the day while strengthening the connection between inside and out. The restrained material palette—defined by dark vertical steel cladding, standing seam roofing, warm timber soffits, and clean architectural detailing—reinforces the simplicity of the overall composition.
DETAILS
Bedrooms
3
Size
2782 sq. feet
Total Floors/Stories
2
Containers Used
3x40' HC
Year Designed
2026
Rather than expressing the home as a conventional container project, Bracken House demonstrates how modular construction can be thoughtfully integrated into contemporary residential architecture. By combining the efficiency and precision of shipping containers with the flexibility of traditional framing, the project delivers a home that feels warm, permanent, and carefully resolved—an architecture that quietly celebrates innovation without allowing it to define the experience of living within it.
NOT SURE WHERE TO START?
Every great project starts with a conversation. Tell us about your land, your vision, and your timeline. Email Us: hello@baumehaus.com
Work directly with our team of design professionals.