
MOOR HOUSE
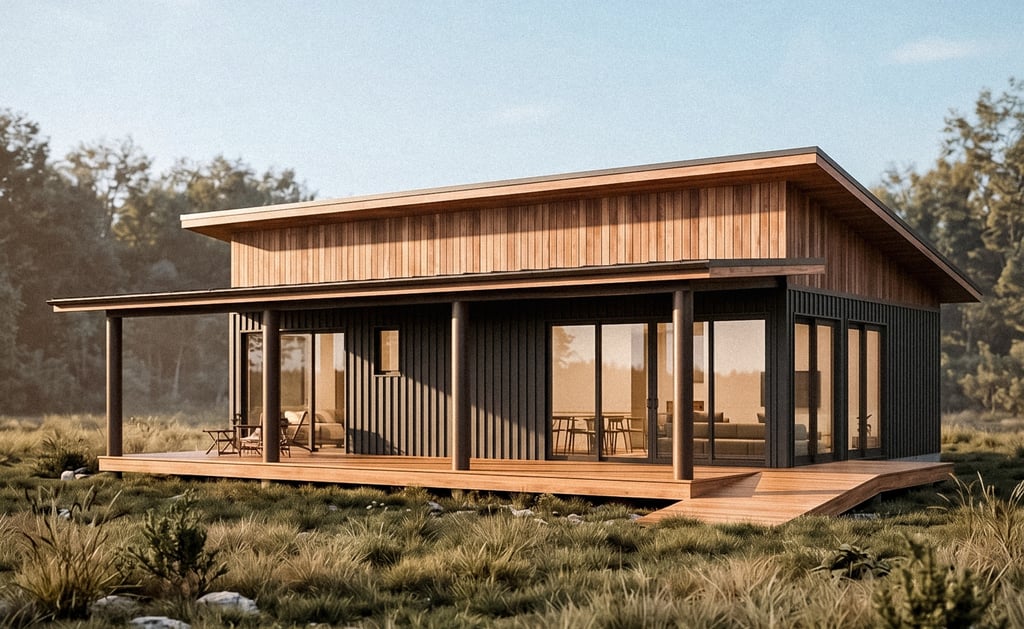
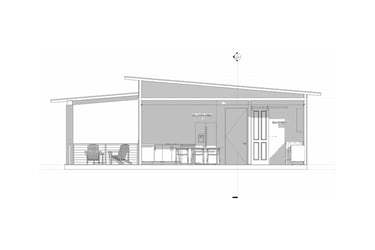
Designed as a compact family retreat for a rural Oregon setting, Moor House was conceived around a simple idea: creating generous, light-filled living spaces within a highly efficient footprint. The client’s brief prioritized everyday functionality, strong indoor–outdoor connections, and a warm contemporary aesthetic that would feel equally suited to weekend escapes and full-time living.
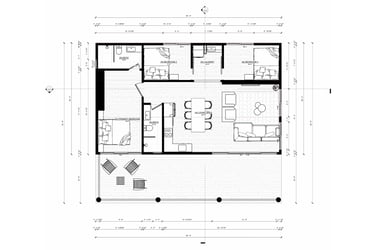
The design organizes three bedrooms and two bathrooms around a central open-plan living, dining, and kitchen space, establishing a clear balance between communal and private functions. Rather than relying on excess square footage, the layout focuses on spatial efficiency, allowing each room to perform multiple roles while maintaining a sense of openness throughout the home.
OREGON, USA
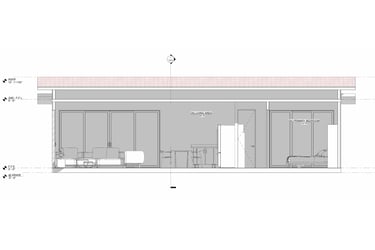
A defining feature of the project is its asymmetrical roof form, which elevates the primary living areas and introduces a generous sense of volume uncommon in homes of this scale. Large sliding glass openings connect the interior directly to an expansive covered deck, extending the living environment into the landscape and creating a sheltered outdoor space that can be used throughout Oregon’s changing seasons.
DETAILS
Bedrooms
3
Size
960 sq. feet
Total Floors/Stories
1
Containers Used
3x40' HC
Year Designed
2026
Materially, the house combines dark vertical cladding with natural timber elements, creating a restrained palette that reflects the character of the surrounding environment. Deep roof overhangs provide solar protection and weather shelter while reinforcing the home’s strong horizontal expression.
The result is a residence shaped by simplicity, proportion, and a close relationship to its setting—an efficient modern home that delivers spatial generosity, comfort, and a quiet architectural presence within the Oregon landscape.
NOT SURE WHERE TO START?
Every great project starts with a conversation. Tell us about your land, your vision, and your timeline. Email Us: hello@baumehaus.com
Work directly with our team of design professionals.